

BEDS3
BATHS2 full 1 partial
MLS#1015113
STATUSActive
PROPERTY TYPERental - Multiple
SCHOOLLong Beach
Property Description
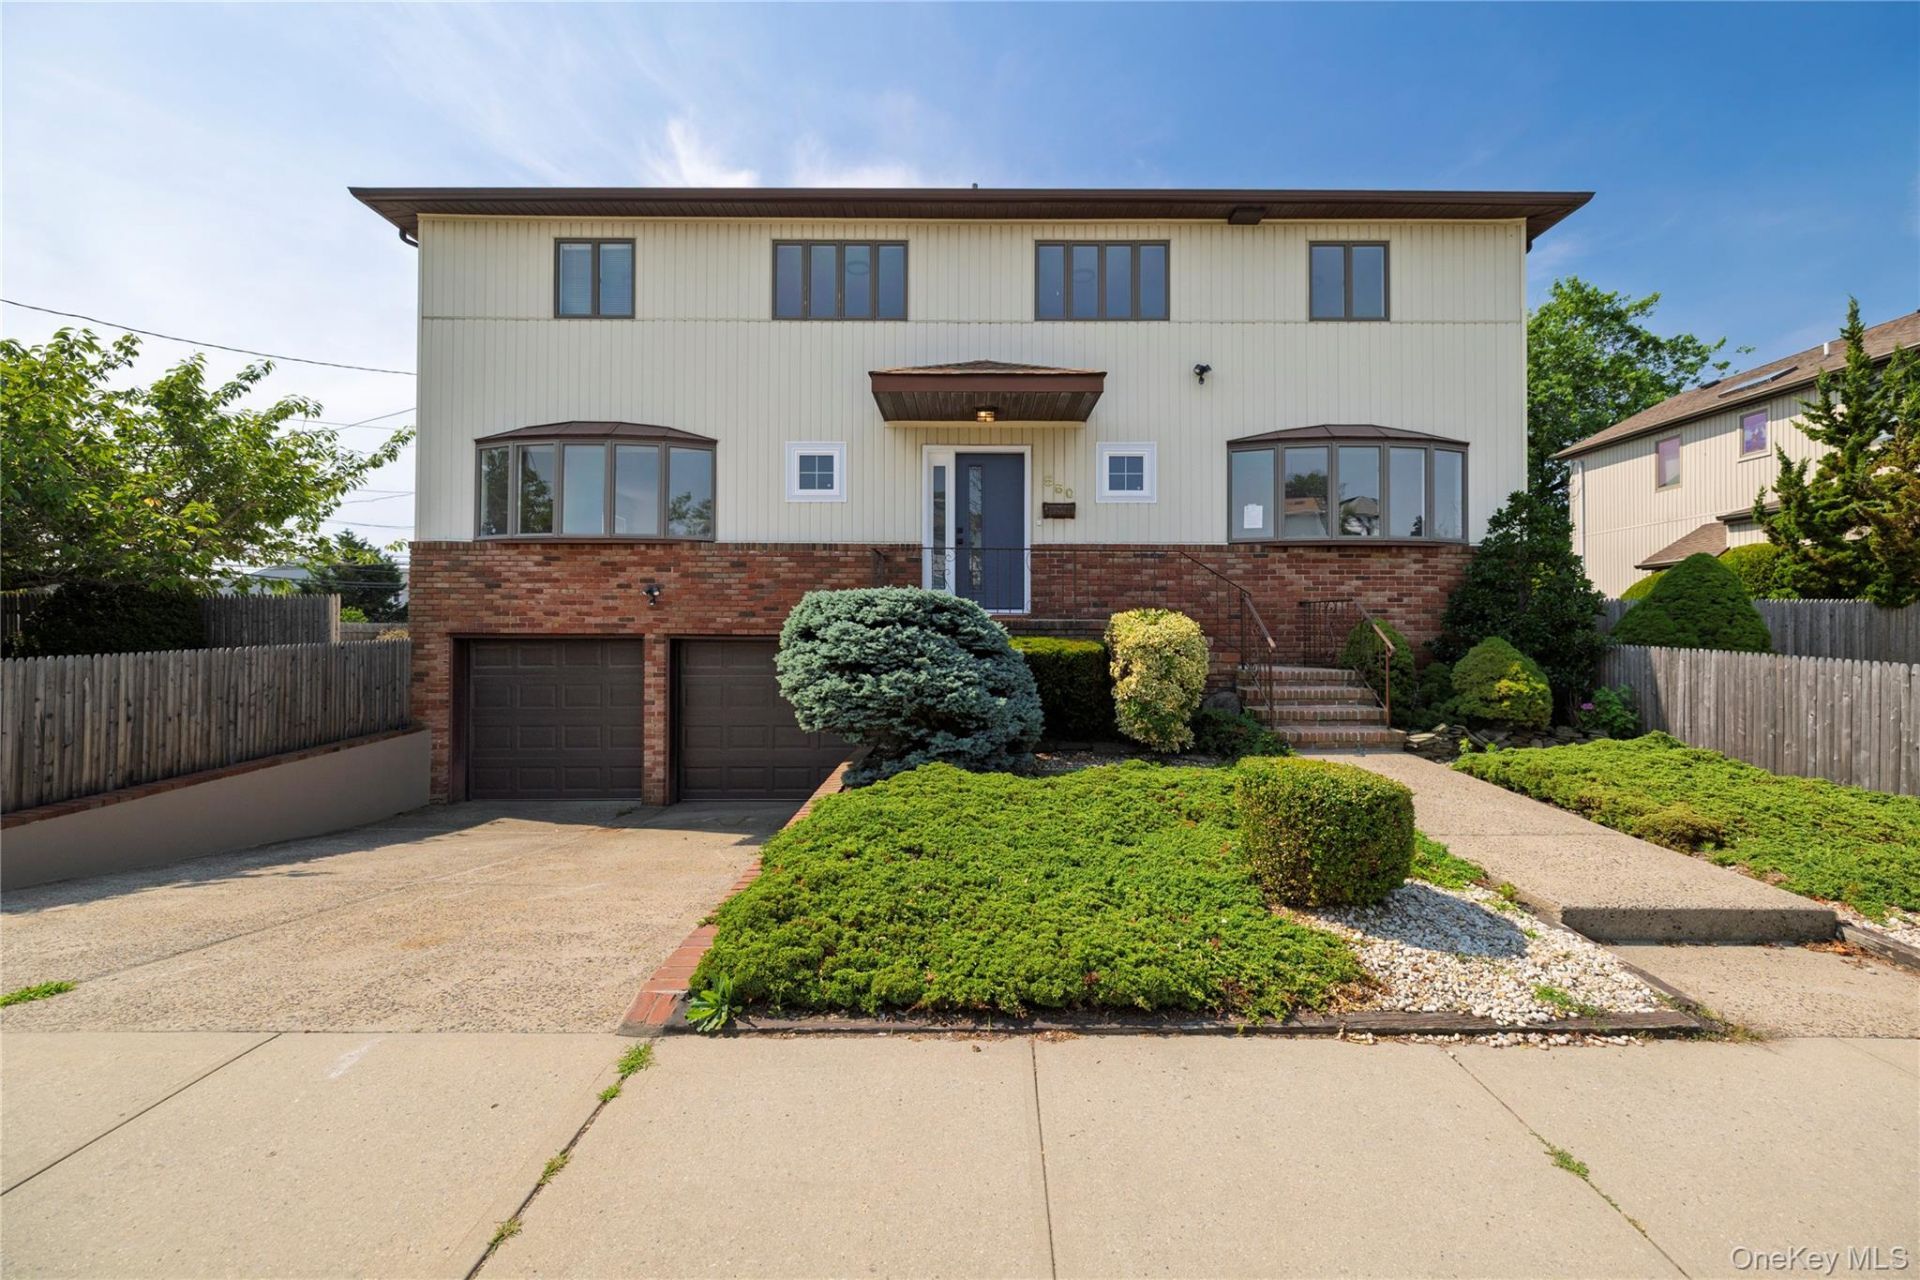
Uniqe Side-by-Side Duplex apartment for rent! WEST SIDE of the house features: Main floor:Front Entry,Foyer,Pvt Entry leading to large Living room,EIK ,Formal Dining Room w/sliding doors leading to Pvt Deck and yard yard,New 1/2 Bath, Closets Galore!Gleaming Hard wood Floors throughout adds warms and elegance to the place!Brand New top of the line kitchen w/ quartz counter tops and S-S applinces, excess to pvt unfinished basement with washer and dryer and plenty of storage.1 spot parking in garage and pvt driveway.Second floor:3 nice size bedrooms,2 New Full bath,Attic. Great sunny exposure!Tenant Pays own Electric,Cooking gas,50/50 Heat ,hot and cold water,Cable/Internet! No Pets. Bright and Airy Unit! Feels like living in your own home! Close to All Shopping,Transportations, restaurants,Boardwalk and the beach! Quiet East end of Long Beach residential area! Enjoy cool breezes and friendly beach community!
Property Features
Property Type: Rental - Multiple
Basement: Storage Space, Unfinished
Basement: Yes
Cooling: Wall/Window Unit(s)
Garage: 1
Heating: Baseboard, Hot Water, Natural Gas
Home Style: Colonial
Year Built: 1971
Amenities
Built-in Features
Formal Dining
Open Floorplan
Open Kitchen
Pantry
Quartz/Quartzite Counters
Feature Descriptions
Appliances: Convection Oven, Dishwasher, Dryer, Microwave, Refrigerator, Stainless Steel Appliance(s), Washer
Attic: Partial
Common Walls: 1 Common Wall
Days on Site: 1
Exterior: Brick, Frame, Vinyl Siding
Flooring: Hardwood
Formal Dining: Yes
Furnished: Unfurnished
GarageY/N: Yes
Heating Zones: 2
On Market Date: 2026-07-15
Parking Features: Driveway, Garage, Garage Door Opener
Parking Total: 2
Patio And Porch: Deck
Permit Required Y/N: No
Pets Allowed: No, No Dogs
Property Attached Y/N: 1
Rental Term: Monthly
Rooms Total: 7
Sewer: Public Sewer
Utilities: Cable Available, Electricity Available, Natural Gas Available, Sewer Connected, Trash Collection Public, Water Connected
Water: Public
Window Features: Bay Window(s), Blinds, Casement, Double Pane Windows
Local Schools
High School: Long Beach High School
Middle School: Long Beach Middle School
Elementary School: East Elementary School
School District: Long Beach
Listed By / Shown By
Listing By
Agency Name: Paul Gold Real Estate Inc
Agency Contact: 516-432-4900

Shown By
Agent Name: Bryan Pushee
Agent Phone: (631) 827-0022
Agency Title: Coldwell Banker American Homes


Member Participants (and their affiliated licensees, if applicable) shall indicate on their websites that IDX information is provided exclusively for consumers’ personal non-commercial use, that it may not be used for any purpose other than to identify prospective properties consumers may be interested in purchasing, that the data is deemed reliable but is not guaranteed by MLS GRID, and that the use of the MLS GRID Data may be subject to an end user license agreement prescribed by the Member Participant’s applicable MLS if any and as amended from time to time. MLS GRID may, at its discretion, require use of other disclaimers as necessary to protect Member Participant, and/or their MLS from liability.
Based on information submitted to the MLS GRID. All data is obtained from various sources and may not have been verified by broker or MLS GRID. Supplied Open House Information is subject to change without notice. All information should be independently reviewed and verified for accuracy. Properties may or may not be listed by the office/agent presenting the information.
Privacy Policy / DMCA Notice / ADA Accessibility


This site is hosted, designed and copyright
© 1994 - 2026 by
Delta Media Group, Inc. -- Patent Pending --
580 East Pine Street , Unit WEST SIDE | MLS# 1015113
This property located at 580 East Pine Street , Unit WEST SIDE, Long Beach, NY 11561 is currently listed for rent with an asking price of $5,000 / Monthly. East Pine Street , Unit WEST SIDE is located within the Long Beach school district. Search Long Beach real estate on bryanpushee.cbamhomes.com today.